17705 Flowing Brook Dr, Austin, TX 78738
- $1,090,000
- 5
- BD
- 4
- BA
- 4,089
- SqFt




- List Price
- $1,090,000
- Status
- ACTIVE
- MLS#
- 9061910
- Price Change
- ▼ $30,000 1783981691
- Days on Market
- 35
- Bedrooms
- 5
- Bathrooms
- 4
- Living Area
- 4,089
- Lot Size
- 13,294
- Area
- Dripping Springs/Wimberley, Northwest Travis Co.
Property Description
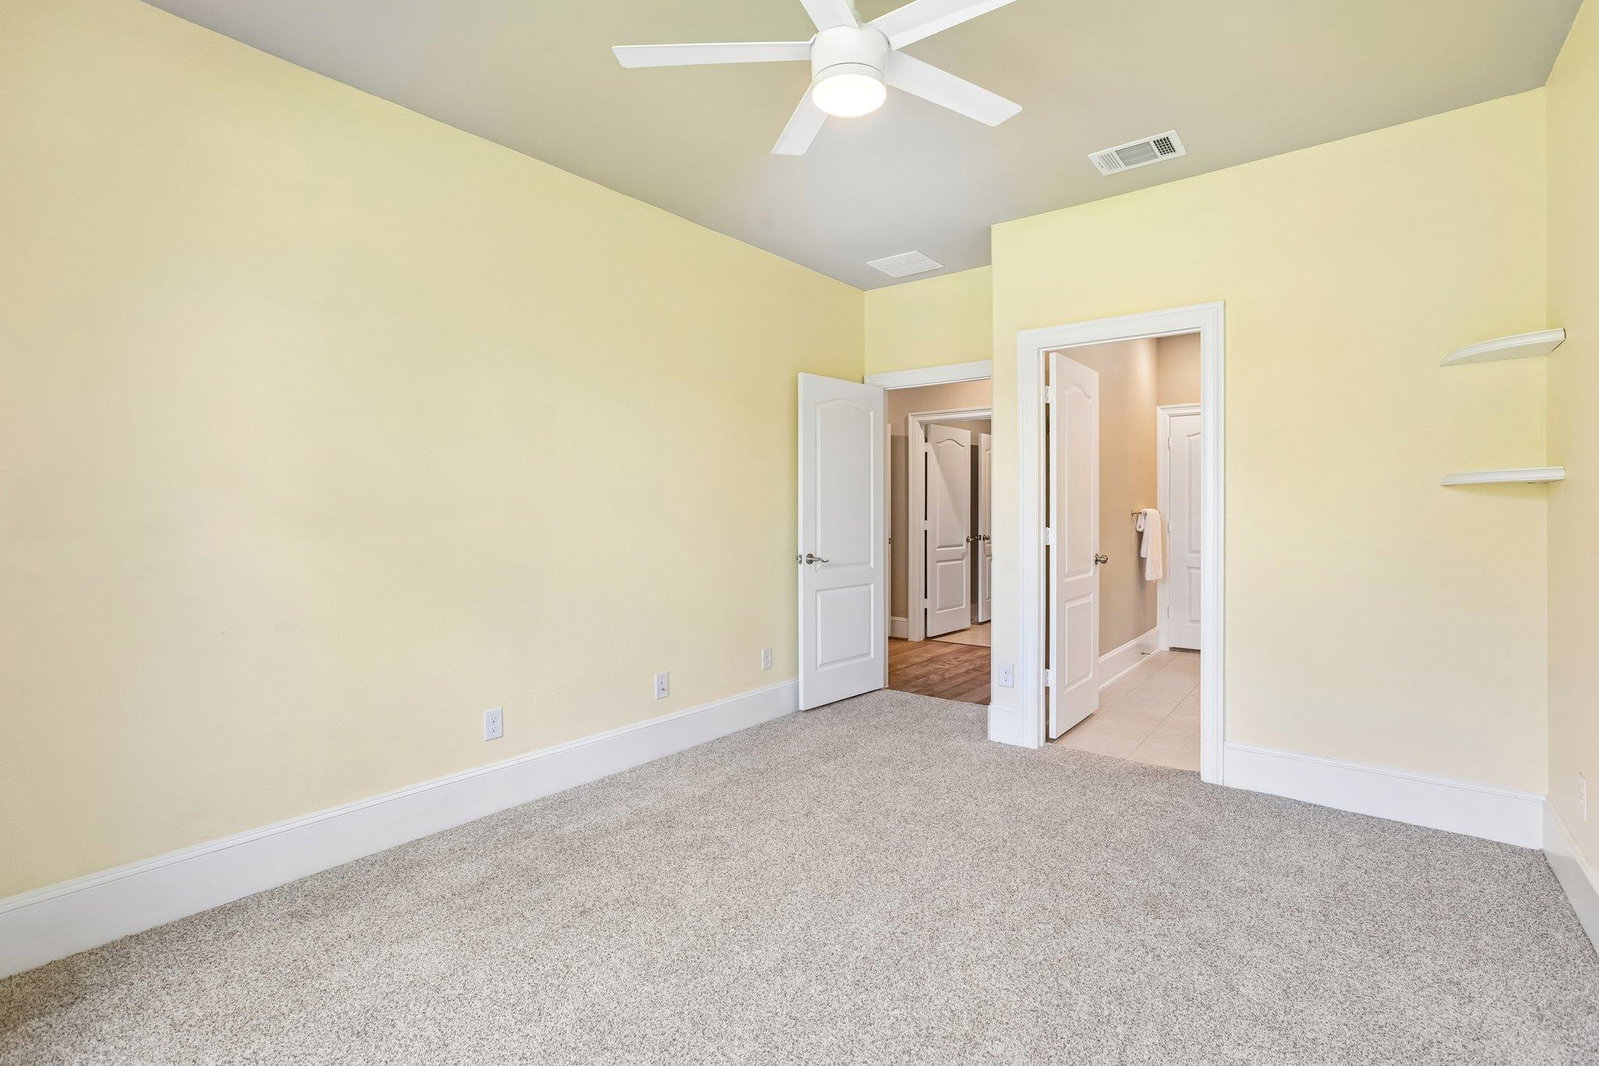
At the highest point of a quiet cul-de-sac in Sweetwater Ranch, this 5-bedroom, 3.5-bathroom home delivers panoramic Hill Country views from the main living areas, an extended covered patio leveled with the main floor, and a large terrace leveled with the backyard. Few lots in this award-winning West Austin community rival this hilltop position, and the 4,089-square-foot floor plan built in 2020 puts every square foot to purposeful use. The main level is anchored by two full bedroom suites. The primary retreat features custom-built primary closets and a dedicated primary bathroom. A second ensuite bedroom on the same floor serves guests or extended family with equal comfort. The open-concept living and dining areas are framed by floor-to-ceiling windows that pull the Hill Country backdrop directly into view, with a fireplace anchoring the main living space. A dedicated home office with custom cabinetry sits just off the entry, and the kitchen opens to a breakfast nook and covered patio that extends the living space outdoors toward the views. Upstairs, 3 additional bedrooms, 2 of which share a Jack & Jill bath. A flex space that can serve as a game room or family room, & a dedicated home theatre with seven-speaker surround sound. Owner upgrades include premium built-ins throughout the family room, office, and media room, elegant window coverings, whole-house gutters, a hot water recirculation system, smart irrigation, a water softener, and an epoxy-finished garage floor. Exceptionally well-maintained home with six years of consistent care and proactive upkeep. Every system and surface has been preserved to a high standard, offering buyers a property that feels truly cared for and stands out for its condition. Sweetwater Ranch connects residents to two resort-style pools, sports courts, a full fitness center, & a clubhouse, all minutes from Hill Country Galleria. Zoned to Lake Travis ISD, including West Cypress Hills Elementary and Lake Travis High School.
/u.realgeeks.media/sellingatx/logo-detail.png)
Additional Information
- Taxes
- $20,958
- Tax Year
- 2026
- HOA Name
- Sweetwater HOA
- Year Built
- 2020
- Garage Spaces
- 2
- Parking Spaces
- 6
- Exterior Features
- Exterior Steps, Gutters Full
- Interior Features
- Breakfast Bar, Built-in Features, Ceiling Fan(s), Ceiling-High, Tray Ceiling(s), Granite Counters, Quartz Counters, Crown Molding, Double Vanity, Eat-in Kitchen, Entrance Foyer, Interior Steps, Kitchen Island, Multiple Dining Areas, Multiple Living Areas, Open Floorplan, Pantry, Primary Bedroom on Main, Recessed Lighting, Soaking Tub, Storage, Study/Home Office, Two Primary Closets, Walk-In Closet(s)
- Roof
- Composition
- Appliances
- Built-In Oven(s), Dishwasher, Disposal, Gas Cooktop, Microwave, RNGHD, Stainless Steel Appliance(s), Water Heater, Water Softener
- Construction
- Brick, HardiPlank Type, Masonry All Sides, Stone Veneer
- Num Fireplaces
- 1
- Region
- Dripping Springs/Wimberley, Northwest Travis Co.
- School District
- Lake Travis ISD
- Elementary School
- Rough Hollow
- High School
- Lake Travis
- Middle School
- Lake Travis
- Sewer
- MUD
- Stories
- 2
- Street Name
- Flowing Brook Dr
- Street Number
- 17705
- Neighborhood
- Sweetwater Ranch
- Water
- Public
- Guest Accommodations
- Main Level, Room with Private Bath
- Acres
- 0.31
- County
- Travis
- Floor
- Carpet, Tile, Wood
- Heating
- Central, Fireplace(s)
- Lot Description
- Back Yard, Corner Lot, Cul-De-Sac, Curbs, Gentle Sloping, Sprinkler - Automatic
Mortgage Calculator
Listing courtesy of Keller Williams - Lake Travis. Contact: (512) 261-1000
Brought to you by the Austin Board of REALTORS® All visitors are subject to ABoR Terms and Conditions of Use.