Share this with your friends


(512) 825-7754
Real Estate Company
2407 Skywalk Ln Unit 61, Spicewood, TX 78669
- $823,990
- 4
- BD
- 4
- BA
- 3,712
- SqFt




- List Price
- $823,990
- Status
- ACTIVE
- MLS#
- 8888962
- Price Change
- ▼ $1,000 1790278037
- Days on Market
- 122
- Bedrooms
- 4
- Bathrooms
- 4
- Living Area
- 3,712
- Lot Size
- 19,040
- Area
- Burnet/Llano, Gillespie/Blanco, Northwest Travis Co.
Property Description
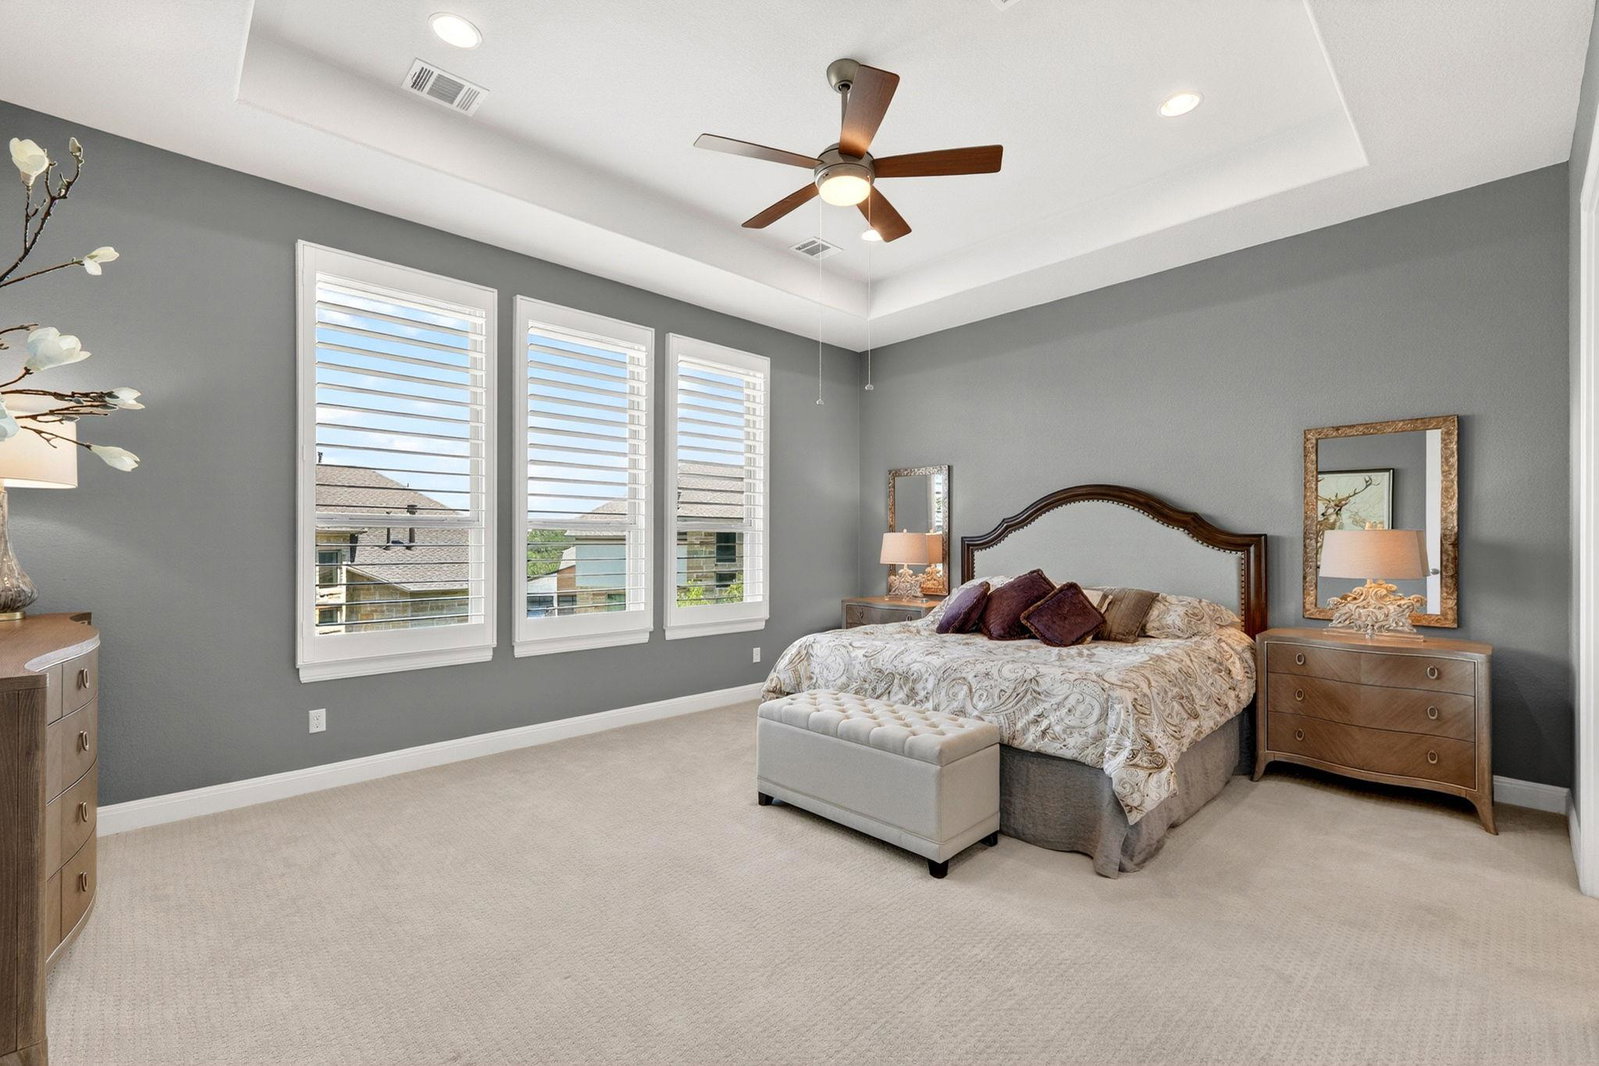
OWNER FINANCING AVAILABLE AT 5% INTEREST RATE! CALL LISTING AGENT FOR DETAILS AND START LIVING AND SAVING NOW! Experience unparalleled luxury and breathtaking panoramas at this spectacular 3,712 sq. ft. Drees custom home, perfectly positioned to capture sweeping views of Lake Travis. Boasting 4 spacious bedrooms and 4 bathrooms, this residence combines modern elegance with premium comfort. Step inside to a sun-drenched, open-concept floor plan highlighted by soaring vaulted ceilings and rich hardwood floors. The heart of the home is a chef’s dream kitchen, complete with crisp white cabinetry, a built-in gas range, double ovens, and a massive center island. This culinary space flows seamlessly into the inviting living room, where large windows frame picturesque Hill Country views. The layout features two bedrooms on the main level, including the opulent primary suite. This serene retreat boasts a spa-like en-suite bathroom with a frameless glass shower, a large soaking tub, brilliant natural light, and an expansive walk-in closet. A dedicated home office & formal dining room complete the first floor. Upstairs, discover the ultimate entertainment zone with a large game room and a private media room. Step out onto the covered balcony to savor captivating views of Lake Travis—the perfect vantage point for watching incredible morning sunrises. Outdoor living is equally impressive. The covered back patio features a cozy outdoor fireplace and premium motorized bug screens by Shading Texas, allowing you to enjoy the breeze in total comfort year-round. Exceptional upgrades elevate this home, including Designer Plantation Shutters with 4.5" painted clear view louvers in all bedrooms, and Alta Woven Shades in the living area, dining room, and office. It also maintains years of its structural warranty 3/30/2030. This home is move-in ready & immaculate & boasts a 3-car garage, low 1.6% tax rate, & minimal HOA, within the acclaimed Lake Travis School District.
/u.realgeeks.media/sellingatx/logo-detail.png)
Additional Information
- Taxes
- $12,707
- Tax Year
- 2026
- HOA Name
- Summit at Lake Travis HOA
- Year Built
- 2019
- Garage Spaces
- 3
- Parking Spaces
- 5
- Exterior Features
- Balcony, Exterior Steps, Gutters Full
- Interior Features
- Breakfast Bar, Ceiling Fan(s), Cathedral Ceiling(s), Ceiling-High, Granite Counters, Quartz Counters, Crown Molding, Double Vanity, Entrance Foyer, High Speed Internet, In-Law Floorplan, Interior Steps, Kitchen Island, Multiple Dining Areas, Multiple Living Areas, Open Floorplan, Pantry, Primary Bedroom on Main, Soaking Tub, Study/Home Office
- Roof
- Composition
- Appliances
- Built-In Gas Range, Dishwasher, Disposal, Gas Cooktop, Microwave, Double Oven, Washer/Dryer, Water Heater
- Construction
- Concrete, Frame, Glass, HardiPlank Type, Attic/Crawl Hatchway(s) Insulated, Blown-In Insulation, Masonry All Sides, Stone Veneer, Stucco
- Num Fireplaces
- 2
- Region
- Burnet/Llano, Gillespie/Blanco, Northwest Travis Co.
- View
- Lake/River
- School District
- Lake Travis ISD
- Elementary School
- Rough Hollow
- High School
- Lake Travis
- Middle School
- Lake Travis
- Sewer
- Shared Septic
- Stories
- 2
- Street Name
- Skywalk Ln
- Street Number
- 2407
- Neighborhood
- Summit/Lk Travis Residential C
- Unit
- 61
- Water
- MUD
- Guest Accommodations
- None
- Acres
- 0.44
- County
- Travis
- Floor
- Carpet, Tile, Wood
- Heating
- Central, Fireplace(s), Propane
- Lot Description
- Back Yard, Curbs, Few Trees, Front Yard, Interior Lot, Landscaped, Level, Sprinkler - Automatic, Trees-Medium (20 Ft - 40 Ft), Views
Mortgage Calculator
Listing courtesy of eXp Realty, LLC. Contact: (469) 585-6839
Brought to you by the Austin Board of REALTORS® All visitors are subject to ABoR Terms and Conditions of Use.