905 S Hemingway Loop, Liberty Hill, TX 78642
- $769,999
- 4
- BD
- 5
- BA
- 3,463
- SqFt





- List Price
- $769,999
- Status
- ACTIVE
- MLS#
- 8685909
- Price Change
- ▼ $19,901 1780361151
- Days on Market
- 151
- Bedrooms
- 4
- Bathrooms
- 5
- Living Area
- 3,463
- Lot Size
- 10,454
- Area
- Burnet/Llano, Cedar Park/Leander, Georgetown, Williamson North
Property Description
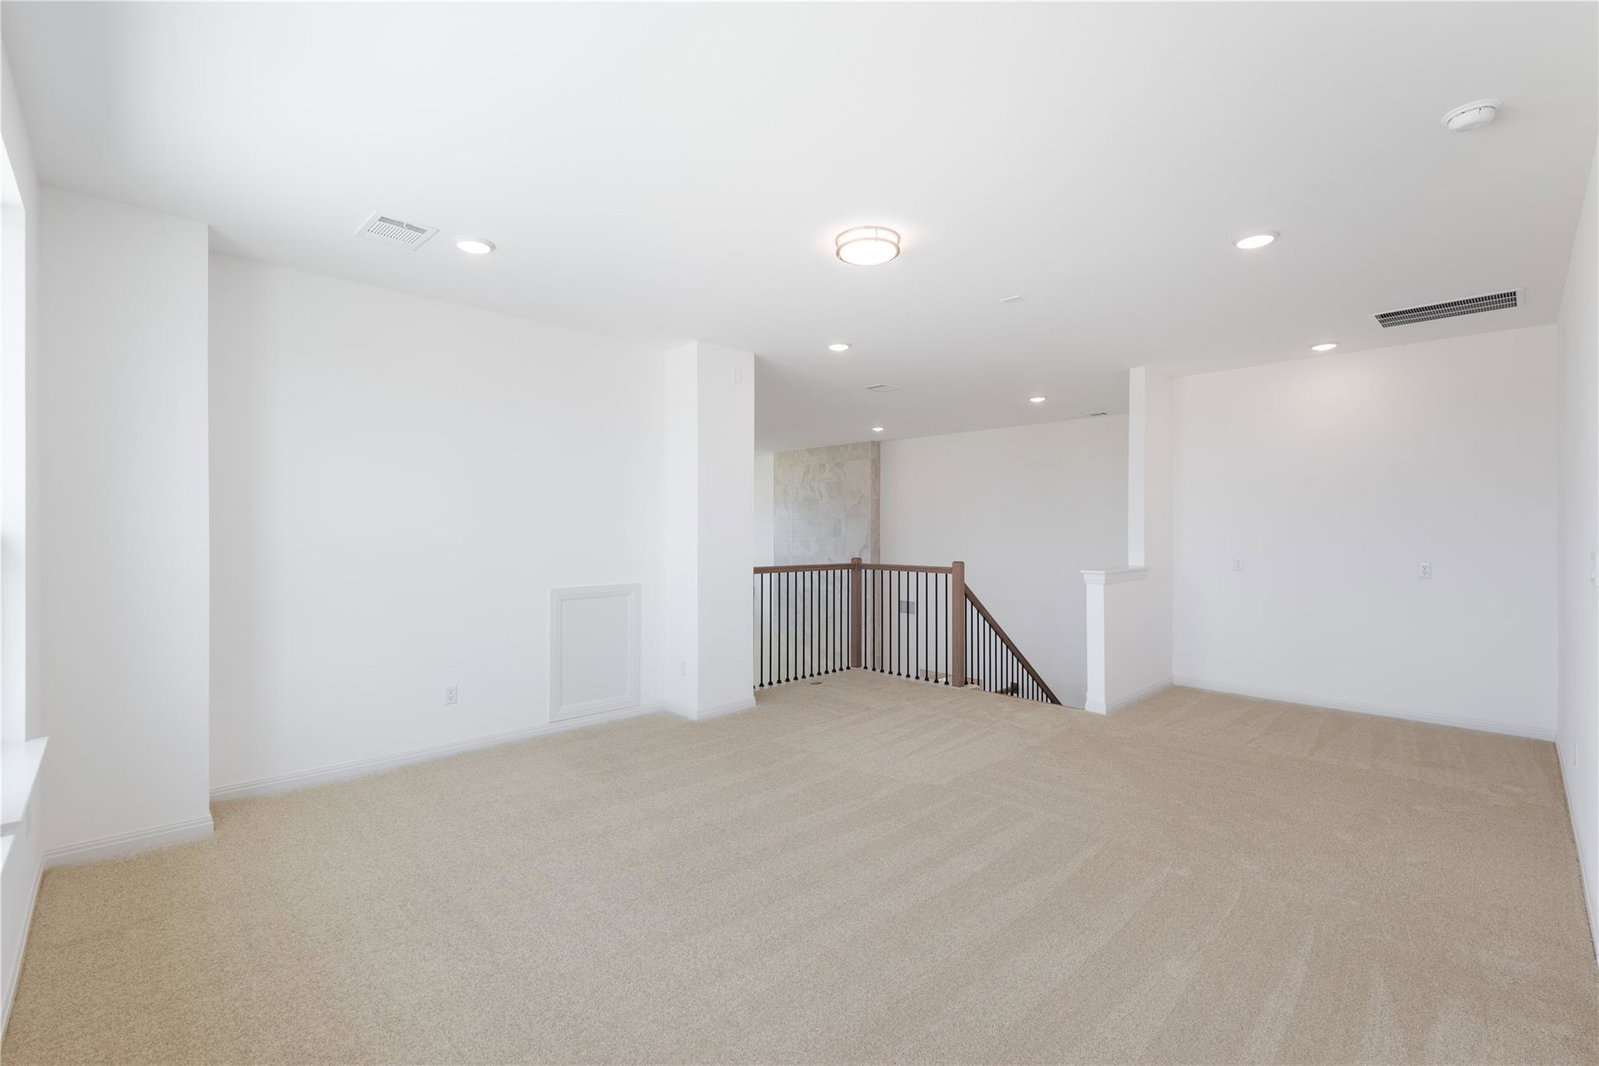
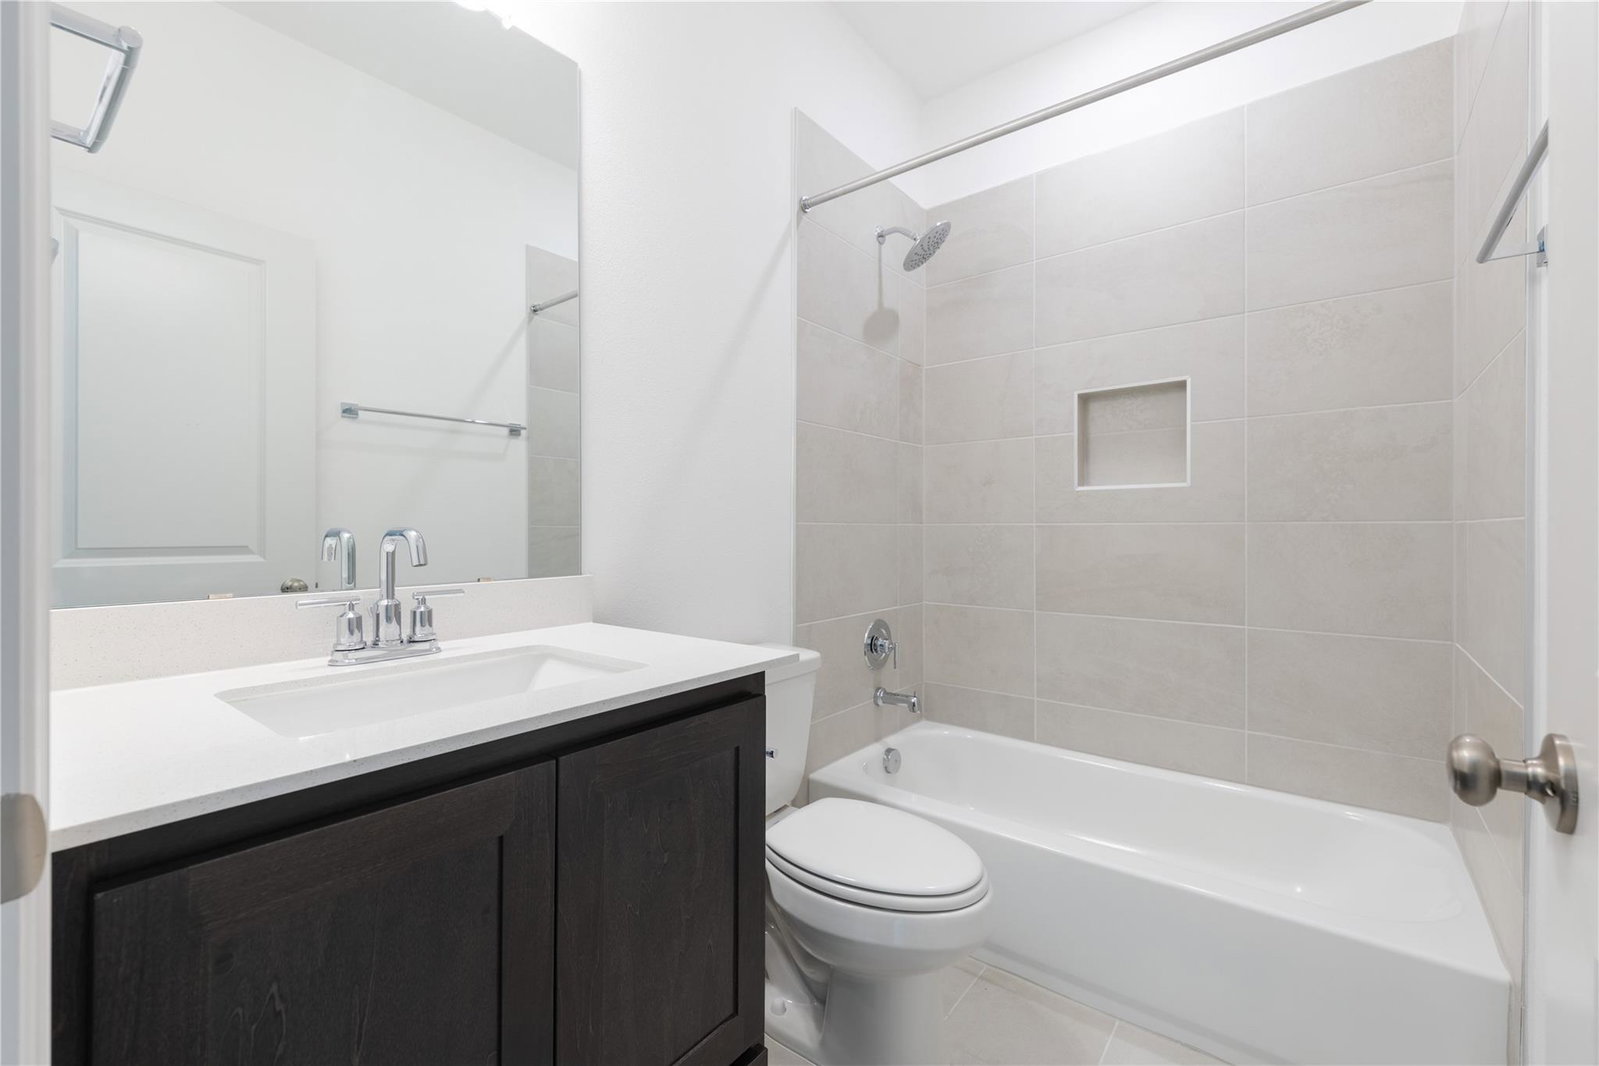
Step into elevated new construction living with this stunning 3,463 sf Deerfield II floor plan offering 4 bedrooms and 4 baths in Liberty Hill’s desirable Lariat community. This Drees Custom Home is designed with both functionality and style in mind, the home showcases soaring ceilings, expansive windows, beautiful street appeal, and a bright open layout ideal for everyday living and entertaining. Upon entry, a private home office sits to the left while a secondary en suite bedroom is positioned to the right, providing flexibility for guests or multigenerational living. Continuing down the hall, a powder bath and dedicated media room are located on the left, with staircase access on the right leading to the upper level. The spacious family room anchors the home with dramatic ceiling height and a fireplace focal point seamlessly connecting to the designer kitchen and breakfast area to create an ideal gathering space. Tucked privately off the family room, the primary suite offers a relaxing retreat featuring a spa like bath with soaking tub, glass shower, dual vanities, and generous walk in closet. A well appointed laundry room includes a utility sink, counter workspace, and both upper & lower cabinetry, while the mudroom enhances daily functionality and organization. Upstairs, one bedroom is en suite while the additional bedroom is served by a full bath and is provided private access to a front facing outdoor balcony. A versatile game room and loft complete the upper level, creating space for relaxation, work, or play. Outdoor living includes a covered patio overlooking the fenced backyard, while the 2½ car tandem garage provides extra storage, workshop space, or room for recreational vehicles. Located within the Lariat master planned community, residents enjoy resort style amenities including pool, fitness center, fishing areas, dog park, playground, picnic spaces, sidewalks, street lights, planned social events, and scenic walk, bike, and hike trails.
/u.realgeeks.media/sellingatx/logo-detail.png)
Additional Information
- Tax Year
- 2025
- HOA Name
- KiTH Management
- Year Built
- 2026
- Garage Spaces
- 2
- Parking Spaces
- 4
- Exterior Features
- Balcony, Lighting, Private Yard
- Interior Features
- Ceiling Fan(s), Double Vanity, Entrance Foyer, Ceiling-High, High Speed Internet, Kitchen Island, Recessed Lighting, Primary Bedroom on Main, Open Floorplan, Pantry, Walk-In Closet(s), Soaking Tub, Wired for Data, Wired for Sound, Interior Steps, Multiple Living Areas, Study/Home Office
- Roof
- Metal
- Appliances
- Built-In Gas Oven, Built-In Gas Range, Built-In Range, Cooktop, Dishwasher, Disposal, Gas Cooktop, Gas Range, Microwave, Oven, Double Oven, Range, RNGHD, Stainless Steel Appliance(s), Vented Exhaust Fan, Tankless Water Heater
- Construction
- Brick, Glass, Masonry All Sides, Stone, Stucco
- Num Fireplaces
- 1
- Region
- Burnet/Llano, Cedar Park/Leander, Georgetown, Williamson North
- School District
- Liberty Hill ISD
- Elementary School
- LouineNoble
- High School
- Liberty Hill
- Middle School
- Liberty Hill Middle
- Sewer
- Public Sewer
- Stories
- 2
- Street Name
- S Hemingway Loop
- Street Number
- 905
- Neighborhood
- Lariat
- Water
- Public
- Guest Accommodations
- None
- Acres
- 0.24
- County
- Williamson
- Floor
- Carpet, Tile, Wood
- Heating
- Central
- Lot Description
- Back Yard, Close to Clubhouse, Front Yard, Landscaped, Sprinkler - Automatic, Sprinklers In Rear, Sprinklers In Front, Sprinkler-Manual, Sprinkler - Partial, Sprinkler - Rain Sensor, Sprinklers On Side
Mortgage Calculator
Listing courtesy of eXp Realty, LLC. Contact: (512) 850-7292
Brought to you by the Austin Board of REALTORS® All visitors are subject to ABoR Terms and Conditions of Use.