109 Kipapa Ct, Bastrop, TX 78602
- $384,900
- 3
- BD
- 2
- BA
- 1,960
- SqFt




- List Price
- $384,900
- Status
- ACTIVE
- MLS#
- 7480954
- Price Change
- ▼ $4,100 1778888591
- Days on Market
- 145
- Bedrooms
- 3
- Bathrooms
- 2
- Living Area
- 1,960
- Lot Size
- 10,585
- Area
- Bastrop/Smithville, Burnet/Llano, Caldwell/Fayette
Property Description
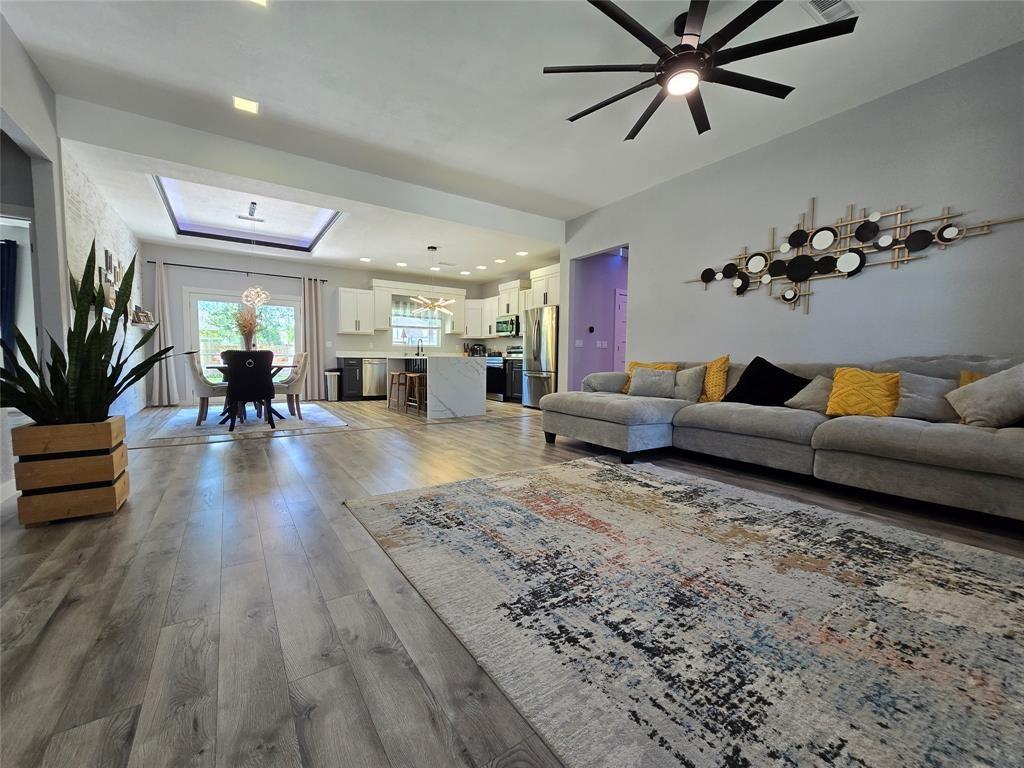
Modern Custom Home Built in 2022 and lightly lived in, this modern home offers 3 bedrooms, 2 bathrooms, and 1,960 sq ft with a spacious open floor plan. Features include pan ceilings, LED lighting throughout, and a stylish two-tone kitchen with a waterfall island. The luxurious master bathroom includes a freestanding soaking tub. Large bedrooms with upgraded wood doors. Additional highlights: oversized garage with 8-ft door, EV charger, driveway for 4 cars, large covered patio with open ceiling, front porch, and whole-house water manifold system.
/u.realgeeks.media/sellingatx/logo-detail.png)
Additional Information
- Taxes
- $7,246
- Tax Year
- 2024
- HOA Name
- Tahitian Village POA
- Year Built
- 2022
- Garage Spaces
- 2
- Parking Spaces
- 4
- Exterior Features
- No Exterior Steps
- Interior Features
- Ceiling Fan(s), Ceiling-High, Granite Counters, In-Law Floorplan, Kitchen Island, Open Floorplan, Soaking Tub
- Roof
- Asphalt
- Appliances
- Cooktop, Dishwasher, Electric Cooktop, Electric Range, Microwave
- Construction
- HardiPlank Type
- Region
- Bastrop/Smithville, Burnet/Llano, Caldwell/Fayette
- School District
- Bastrop ISD
- Elementary School
- Mina
- High School
- Bastrop
- Middle School
- Bastrop
- Sewer
- Septic Tank
- Stories
- 1
- Street Name
- Kipapa Ct
- Street Number
- 109
- Neighborhood
- Tahitian Village,
- Water
- Public
- Guest Accommodations
- None
- Acres
- 0.24
- County
- Bastrop
- Floor
- Marble, Tile, Vinyl
- Heating
- Central, Electric
- Lot Description
- Cul-De-Sac
Mortgage Calculator
Listing courtesy of Texas Management and Leasing. Contact: (469) 331-8242
Brought to you by the Austin Board of REALTORS® All visitors are subject to ABoR Terms and Conditions of Use.