25207 Lake View Dr, Spicewood, TX 78669
- $1,200,000
- 5
- BD
- 5
- BA
- 3,634
- SqFt




- List Price
- $1,200,000
- Status
- ACTIVE
- MLS#
- 6390644
- Price Change
- ▼ $150,000 1778713696
- Days on Market
- 127
- Bedrooms
- 5
- Bathrooms
- 5
- Living Area
- 3,634
- Lot Size
- 43,560
- Area
- Burnet/Llano, Gillespie/Blanco, Northwest Travis Co.
Property Description
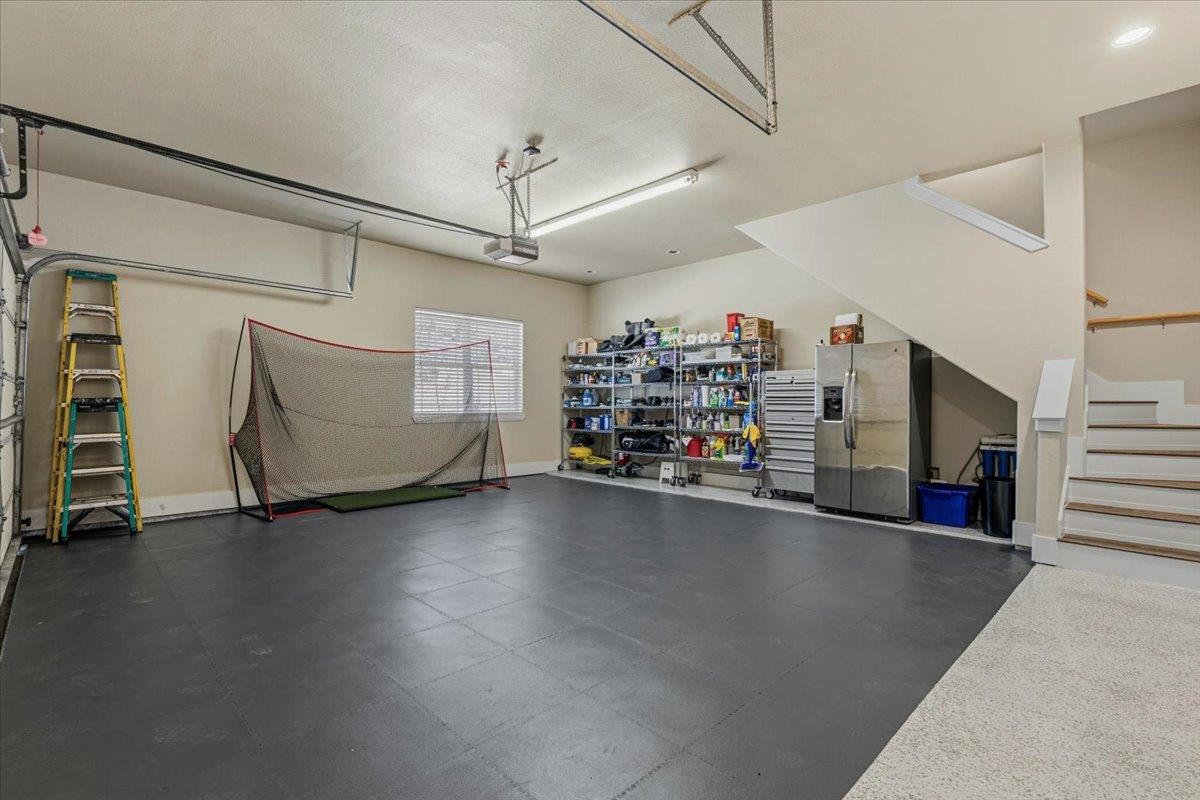
Welcome to your private Pedernales River retreat, a completely remodeled 5-bedroom, 5-bathroom luxury home offering 3,634 sq ft of impeccable living, breathtaking river views, and stunning Texas sunsets every single evening. Built in 2001 and fully reimagined to like-new condition, this property features rolling drivable waterfront access, option to purchase completely furnished, and is truly turn-key and ready from day one. What truly sets this home apart is the self-contained guest suite featuring its own kitchenette and two large beds, perfect for generating rental income, hosting extended family, or capitalizing on short-term rental opportunities. With few deed restrictions, a low tax rate, and excellent VRBO potential, this home is as smart an investment as it is a dream residence. No detail was overlooked in this masterful renovation. Enjoy travertine floors, Venetian plaster walls, Arcusstone surfaces inside and out, granite countertops, solid wood built-in cabinetry, vaulted ceilings, a wet bar, and a dedicated entertainment room. The primary suite features a spacious walk-in closet and a soaking jetted tub, while a superior 24-gauge standing seam metal roof, exceptional insulation, and quality construction throughout ensure lasting comfort and peace of mind for decades to come. Outdoors, a gentle grassy slope leads to the Pedernales River with a private boat dock, expansive stone patios, a pergola, jacuzzi, fire pit, and a full outdoor game and grilling area with ceiling fans, all framed by mature native Texas trees and lush native landscaping. A beautifully finished garage with interior entrance, circle driveway with stone pavers, stone planter boxes, and ample additional parking complete this extraordinary package. Private, quiet, and unlike anything else on the market. Seller Financing Available.
/u.realgeeks.media/sellingatx/logo-detail.png)
Additional Information
- Taxes
- $8,948
- Tax Year
- 2025
- Year Built
- 2001
- Garage Spaces
- 2
- Parking Spaces
- 6
- Exterior Features
- Balcony, Barbecue, Boat Dock - Private, Boat Ramp, Exterior Steps, Gas Grill, Gutters Full, Lighting, Private Entrance, Private Yard, Satellite Dish
- Interior Features
- Bar, Breakfast Bar, Built-in Features, Ceiling Fan(s), Ceiling-High, Tray Ceiling(s), Ceiling-Vaulted, Granite Counters, Entrance Foyer, High Speed Internet, Interior Steps, Open Floorplan, Primary Bedroom on Main, Recessed Lighting, Soaking Tub, Storage, Study/Home Office, Walk-In Closet(s)
- Roof
- Metal
- Appliances
- Bar Fridge, Dishwasher, Dryer, Gas Range, Microwave, Oven, Gas Oven, Range, Refrigerator, Washer, Water Softener
- Construction
- Concrete, Frame, Masonry All Sides, Plaster, Stone, Stucco
- Region
- Burnet/Llano, Gillespie/Blanco, Northwest Travis Co.
- View
- Panoramic, Lake/River
- School District
- Lake Travis ISD
- Elementary School
- West Cypress Hills
- High School
- Lake Travis
- Middle School
- Lake Travis
- Sewer
- Private Sewer, Septic Tank
- Street Name
- Lake View Dr
- Street Number
- 25207
- Neighborhood
- Pedernales
- Water
- Well
- Waterfront
- Yes
- Guest Accommodations
- Connected, Room with Private Bath, Separate Entrance
- Acres
- 1
- County
- Travis
- Floor
- Carpet, Stone, Tile, Vinyl, Wood
- Heating
- Central, Propane
- Lot Description
- Back Yard, Front Yard, Gentle Sloping, Landscaped, Native Plants, Private, Public Maintained Road, Sloped Down, Sprinkler - Automatic, Trees-Large (Over 40 Ft), Trees-Medium (20 Ft - 40 Ft), Trees-Moderate, Views
Mortgage Calculator
Listing courtesy of JBGoodwin REALTORS WL. Contact: (512) 502-7601
Brought to you by the Austin Board of REALTORS® All visitors are subject to ABoR Terms and Conditions of Use.