136 Banyon Dr, Liberty Hill, TX 78642
- $499,995
- 4
- BD
- 4
- BA
- 2,642
- SqFt




- List Price
- $499,995
- Status
- ACTIVE
- MLS#
- 5733032
- Days on Market
- 146
- Bedrooms
- 4
- Bathrooms
- 4
- Living Area
- 2,642
- Lot Size
- 6,102
- Area
- Burnet/Llano, Cedar Park/Leander, Georgetown, Williamson North
Property Description
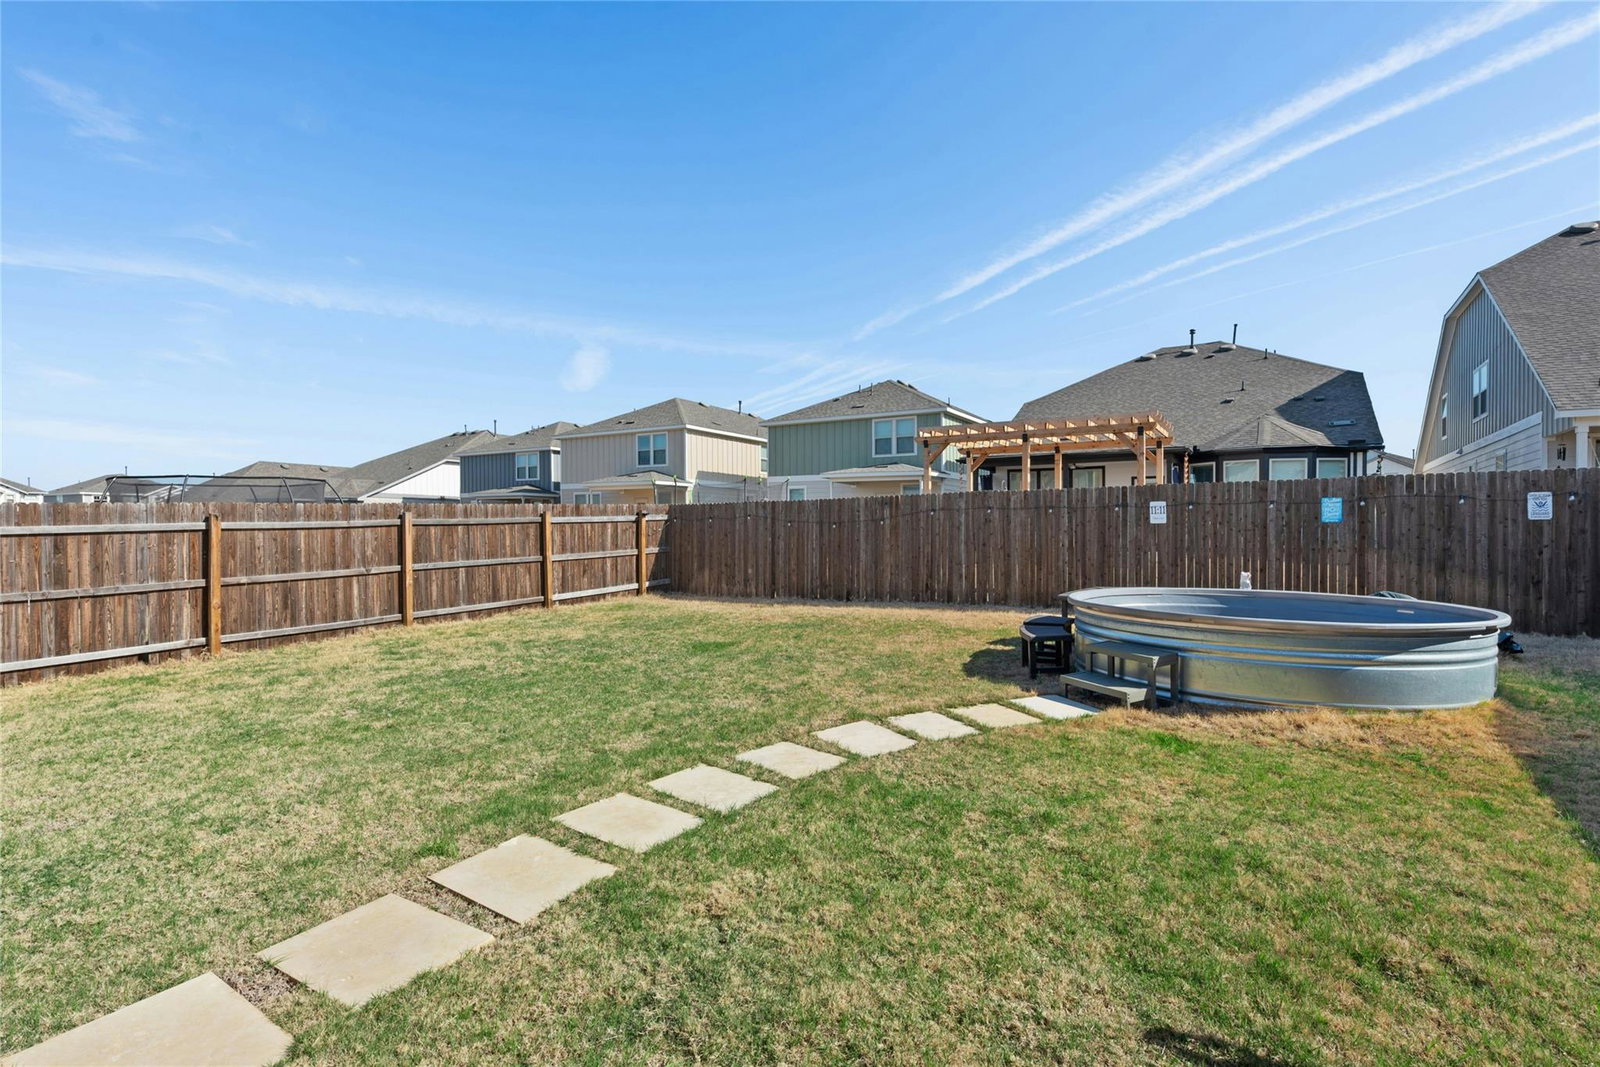
Welcome to 136 Banyon Dr in the highly desirable community of Santa Rita Ranch in Liberty Hill, TX! This beautifully maintained home offers the perfect blend of style, space, and functionality. Step into a bright, open-concept layout designed for both everyday living and effortless entertaining. The spacious living area flows seamlessly into a modern kitchen featuring ample counter space, quality cabinetry, and a large island perfect for gatherings. Plus, in addition to the office at the front of the home, there's a great built-in desk right off the kitchen! Downstairs you will also find the primary suite which offers a spa-like bathroom and TWO walk-in closets. Continue outside to a covered porch and a spacious backyard. Upstairs you will find three generously sized bedrooms along with a game room/second living space. Two bedrooms share a hallway bath, while the third bedroom has a private bath. What Sets This Home Apart: • Thoughtfully designed open floor plan • Abundant natural light throughout • Spacious primary suite with private bath and TWO walk-in closets • Well-appointed kitchen ideal for entertaining • Dedicated flex space for office or playroom • Private backyard with room to relax, garden, or entertain • Game room/loft upstairs for an additional living space Located in a growing area of Liberty Hill, this home offers convenient access to local shopping, dining, and top-rated schools within Liberty Hill Independent School District. Residents enjoy all Santa Rita has to offer including community events, parks, pools, trails and more. Walking distance to the Elementary and Middle School! Schedule your visit through Showing Time and experience everything this exceptional property has to offer!
/u.realgeeks.media/sellingatx/logo-detail.png)
Additional Information
- Taxes
- $12,391
- Tax Year
- 2025
- HOA Name
- Santa Rita Ranch HOA
- Year Built
- 2022
- Garage Spaces
- 2
- Parking Spaces
- 2
- Exterior Features
- Rain Gutters, Pest Tubes in Walls
- Interior Features
- Ceiling Fan(s), Ceiling-High, Tray Ceiling(s), Quartz Counters, Crown Molding, Double Vanity, Eat-in Kitchen, Entrance Foyer, Interior Steps, Kitchen Island, Multiple Living Areas, Open Floorplan, Pantry, Primary Bedroom on Main, Recessed Lighting, Study/Home Office, Two Primary Closets, Walk-In Closet(s)
- Roof
- Composition, Shingle
- Appliances
- Dishwasher, Disposal, Exhaust Fan, Gas Cooktop, Microwave, Self Cleaning Oven, Stainless Steel Appliance(s)
- Construction
- HardiPlank Type, Stone Veneer
- Region
- Burnet/Llano, Cedar Park/Leander, Georgetown, Williamson North
- View
- No View
- School District
- Liberty Hill ISD
- Elementary School
- Tierra Rosa
- High School
- Legacy Ranch
- Middle School
- Santa Rita Middle
- Sewer
- Public Sewer
- Stories
- 2
- Street Name
- Banyon Dr
- Street Number
- 136
- Neighborhood
- Santa Rita Ranch
- Water
- Public
- Guest Accommodations
- None
- Acres
- 0.14
- County
- Williamson
- Floor
- Carpet, Tile, Vinyl
- Heating
- Central
- Lot Description
- Interior Lot, Sprinklers In Rear, Sprinklers In Front, Sprinklers On Side
Mortgage Calculator
Listing courtesy of Coldwell Banker Realty. Contact: (512) 343-7500
Brought to you by the Austin Board of REALTORS® All visitors are subject to ABoR Terms and Conditions of Use.