4742 Regents Pl, Round Rock, TX 78665
- $462,356
- 3
- BD
- 3
- BA
- 2,138
- SqFt






- List Price
- $462,356
- Status
- ACTIVE
- MLS#
- 4889364
- Price Change
- ▼ $8,639 1787277207
- Days on Market
- 125
- Bedrooms
- 3
- Bathrooms
- 3
- Living Area
- 2,138
- Lot Size
- 6,499
- Area
- Hutto/Taylor/Coupland, Round Rock
Property Description
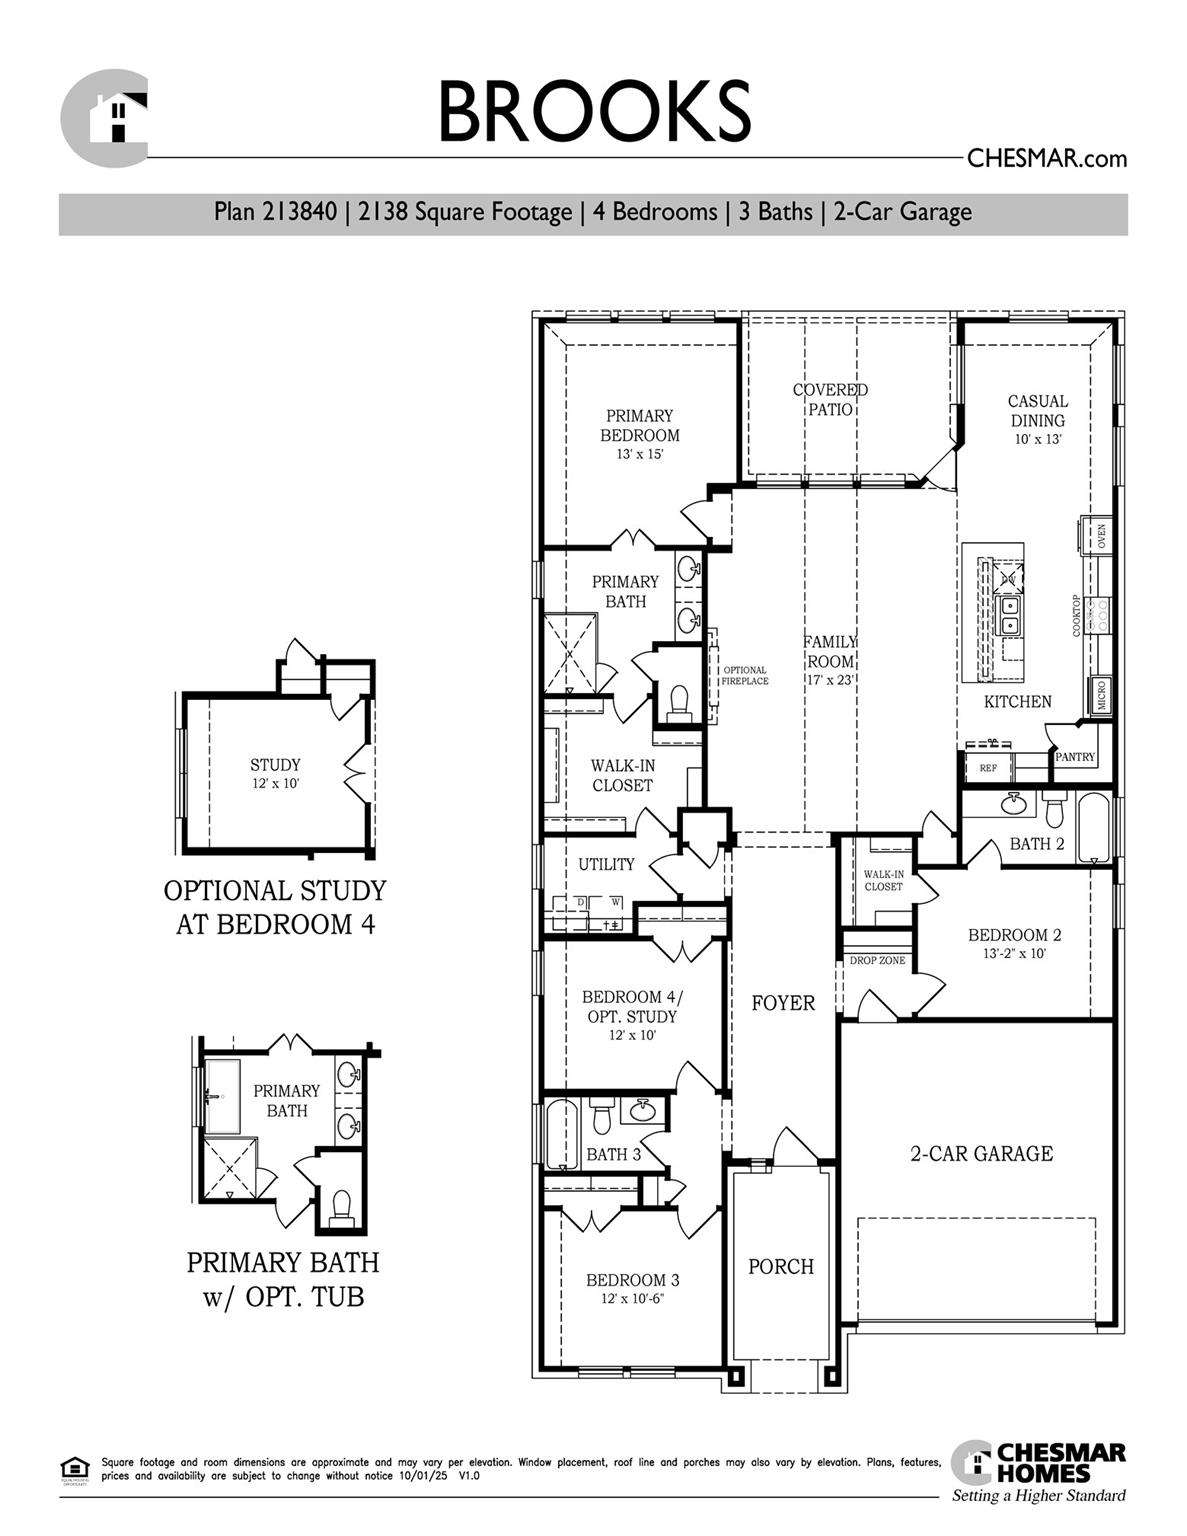
New Construction | 1 Story | 2,138 Sq Ft | 3 Bed | 3 Baths | Study | Available Fall 2026 | The Brooks is a beautifully designed single-story home featuring 3 bedrooms, 3 bathrooms, a dedicated study, covered outdoor living, and a 2-car garage. With its spacious layout and refined architectural details, this home blends everyday functionality with an open, welcoming feel. A long entrance foyer sets the tone for the home's thoughtful design. At the front of the home, you have Bedroom 3, a full bathroom, and a dedicated study with French doors for a work-from-home setup. Across the hall, Bedroom 2 features a walk-in closet and private bath, making it ideal for guests or multigenerational living. A convenient drop zone at the garage entry keeps daily essentials organized. The heart of the Brooks is the Texas-sized family room, where vaulted ceilings create a bright, airy atmosphere that flows seamlessly into the covered outdoor living area, perfect for entertaining. The open-concept kitchen overlooks the family room and features a large center island, generous cabinet and counter space, and an easy, connected layout. Tucked at the back of the home, the primary suite offers a peaceful escape with large windows overlooking the backyard. The ensuite bath includes dual vanities, a spacious walk-in shower, and a large walk-in closet with direct access to the utility room. A free-standing soaking tub adds an extra touch of luxury. With its flexible bedroom layout, expansive living spaces, and refined details, The Brooks delivers comfort, elegance, and functionality, all on one beautifully designed level. Photos are representative. Floorplans, elevations, and availability may vary by community. See Sales Consultant for details.
/u.realgeeks.media/sellingatx/logo-detail.png)
Additional Information
- Tax Year
- 2026
- HOA Name
- University Heights Residential
- Year Built
- 2026
- Garage Spaces
- 2
- Parking Spaces
- 4
- Exterior Features
- Rain Gutters, No Exterior Steps, Private Yard
- Interior Features
- Breakfast Bar, Built-in Features, Ceiling Fan(s), Cathedral Ceiling(s), Ceiling-High, Ceiling-Vaulted, Quartz Counters, Double Vanity, Eat-in Kitchen, Entrance Foyer, Kitchen Island, No Interior Steps, Open Floorplan, Pantry, Primary Bedroom on Main, Storage, Walk-In Closet(s)
- Roof
- Composition
- Appliances
- Built-In Electric Oven, Built-In Gas Range, Dishwasher, Disposal, Exhaust Fan, Gas Cooktop, Microwave, RNGHD, Stainless Steel Appliance(s), Electric Water Heater
- Construction
- Brick, Concrete, Frame, HardiPlank Type, Blown-In Insulation, Low VOC Insulation, Masonry Partial, Radiant Barrier, Board & Batten Siding, Cement Siding
- Region
- Hutto/Taylor/Coupland, Round Rock
- School District
- Georgetown ISD
- Elementary School
- Williams
- High School
- East View
- Middle School
- Wagner
- Sewer
- Public Sewer
- Stories
- 1
- Street Name
- Regents Pl
- Street Number
- 4742
- Neighborhood
- University Heights
- Water
- Public
- Guest Accommodations
- None
- Acres
- 0.15
- County
- Williamson
- Floor
- Carpet, Vinyl
- Heating
- Central, Natural Gas
- Lot Description
- Back Yard, Curbs, Front Yard, Interior Lot, Landscaped, Sprinkler - Automatic
Mortgage Calculator
Listing courtesy of Chesmar Homes. Contact: (888) 924-9949
Brought to you by the Austin Board of REALTORS® All visitors are subject to ABoR Terms and Conditions of Use.