Share this with your friends


(512) 825-7754
ENRG Realty
910 Plant Lady Ln, Dripping Springs, TX 78620
- $2,599,000
- 3
- BD
- 4
- BA
- 4,079
- SqFt




- List Price
- $2,599,000
- Status
- ACTIVE
- MLS#
- 4828066
- Days on Market
- 246
- Bedrooms
- 3
- Bathrooms
- 4
- Living Area
- 4,079
- Lot Size
- 1,111,651
- Area
- Dripping Springs/Wimberley, Gillespie/Blanco, Northwest Travis Co.
Property Description
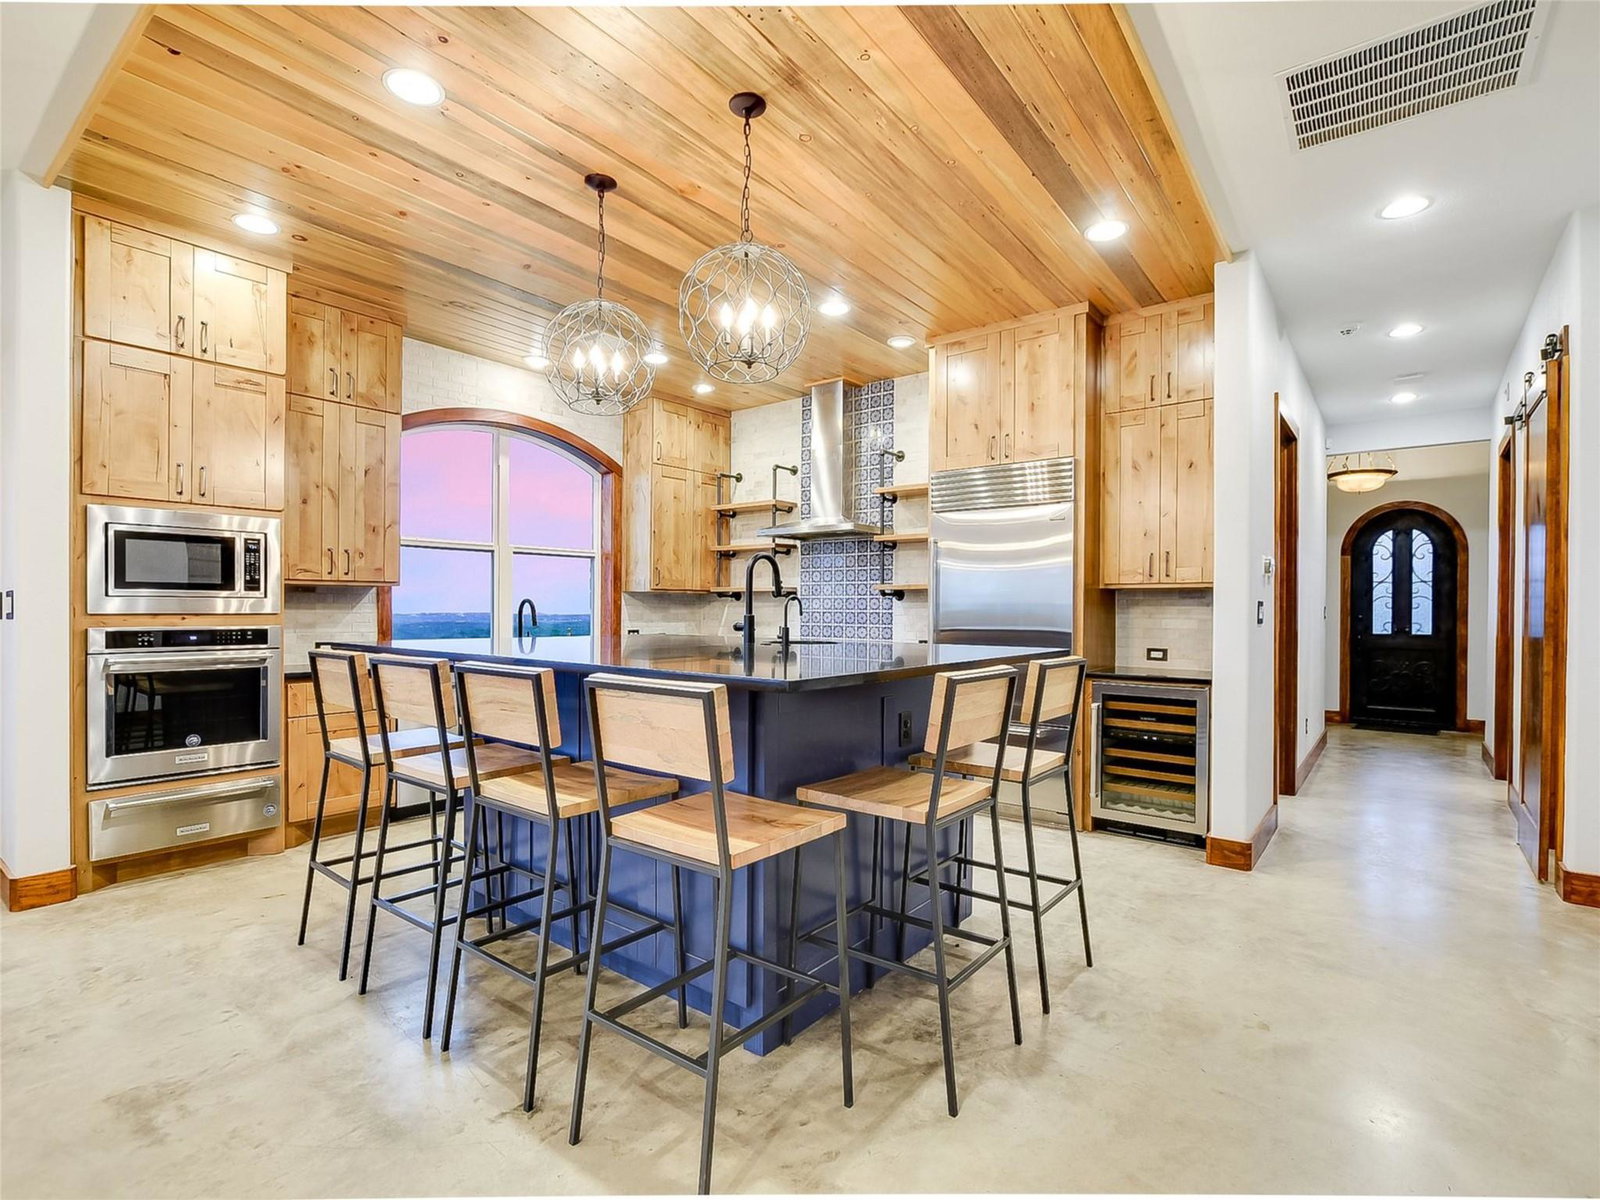
Set across 25.52 acres of rolling Texas countryside, this exceptional property features two distinctive residences, sweeping views, and endless possibilities. The Hilltop House (2,837 sqft | 3 bedrooms | 3.5 baths) is rich in character, showcasing natural wood accents, striking Acacia flooring, and a thoughtfully designed layout that feels warm and intentional. The chef’s kitchen is a true centerpiece with custom Kent Moore cabinetry, a Wolf six-burner range, Sub-Zero refrigerator, oversized island with dual drawer refrigerators, auxiliary sink, and seating for eight - ideal for gathering and entertaining. Each bedroom features a private ensuite bath. Two additional flex rooms - upstairs and downstairs - offer versatility for a home office, gym, media room, or retreat. Expansive balconies on both levels capture panoramic views and unforgettable Texas sunsets. Privately positioned on the property, the Cottage (1,242 sqft | 2 bedrooms | 2 baths) has been fully updated and lives like a retreat. Complete with a full kitchen, living area, private deck, and screened porch, it’s ideal for guests, short-term rental income, or bridal parties headed to Dripping Springs. With no restrictions, the acreage offers exceptional flexibility - expand, build, create, or simply enjoy the open space. Feeding stations, nesting boxes, and maintained water sources support a thriving wildlife habitat. A large fenced area is well-suited for a barn, greenhouse, or livestock, with rainwater collection just inside the gate. Additional improvements include a well with water softening systems, propane tanks, a Generac generator servicing the Hilltop House, gated gardens, and a temperature-controlled ADU ideal for an office, studio, or storage. Whether envisioned as a private homestead, event venue, or income-producing investment, this property presents extraordinary opportunity in a breathtaking setting.
/u.realgeeks.media/sellingatx/logo-detail.png)
Additional Information
- Tax Year
- 2025
- Year Built
- 2019
- Parking Spaces
- 5
- Exterior Features
- Dog Run, Garden, Private Entrance
- Interior Features
- Breakfast Bar, Ceiling Fan(s), Chandelier, Double Vanity, Ceiling-High, Kitchen Island, Recessed Lighting, Natural Woodwork, Open Floorplan, Pantry, Walk-In Closet(s), Soaking Tub, Storage, Interior Steps, Bookcases, Stackable W/D Connections, Multiple Living Areas, Quartz Counters, Study/Home Office
- Roof
- Metal
- Appliances
- See Remarks, Built-In Electric Oven, Built-In Gas Range, Built-In Refrigerator, Dishwasher, Disposal, Exhaust Fan, Gas Cooktop, Microwave, Propane Cooktop, Free-Standing Electric Range, Refrigerator, Stainless Steel Appliance(s), Warming Drawer, Tankless Water Heater, Water Softener Owned, Wine Refrigerator
- Construction
- HardiPlank Type, Masonry All Sides, Stone, See Remarks
- Num Fireplaces
- 1
- Region
- Dripping Springs/Wimberley, Gillespie/Blanco, Northwest Travis Co.
- View
- Panoramic
- School District
- Dripping Springs ISD
- Elementary School
- Dripping Springs
- High School
- Dripping Springs
- Middle School
- Dripping Springs Middle
- Sewer
- Septic Tank, See Remarks
- Stories
- 2
- Street Name
- Plant Lady Ln
- Street Number
- 910
- Neighborhood
- Pioneer Ranch
- Water
- Well, See Remarks
- Guest Accommodations
- Guest House
- Acres
- 25.52
- County
- Hays
- Floor
- Concrete, Tile, Vinyl, Wood
- Heating
- Central, Fireplace(s), Propane
- Lot Description
- Agricultural, Gentle Sloping, Native Plants, Orchard(s), Private Maintained Road, Trees-Heavy, Views, See Remarks
Mortgage Calculator
Listing courtesy of Christies Intl Real Estate Lone Star. Contact: (512) 270-8586
Brought to you by the Austin Board of REALTORS® All visitors are subject to ABoR Terms and Conditions of Use.