315 Foxfire Cv, Lockhart, TX 78644
- $424,900
- 4
- BD
- 3
- BA
- 2,513
- SqFt




- List Price
- $424,900
- Status
- ACTIVE
- MLS#
- 1424079
- Price Change
- ▼ $20,000 1784087087
- Days on Market
- 161
- Bedrooms
- 4
- Bathrooms
- 3
- Living Area
- 2,513
- Lot Size
- 6,250
- Area
- Caldwell/Fayette
Property Description
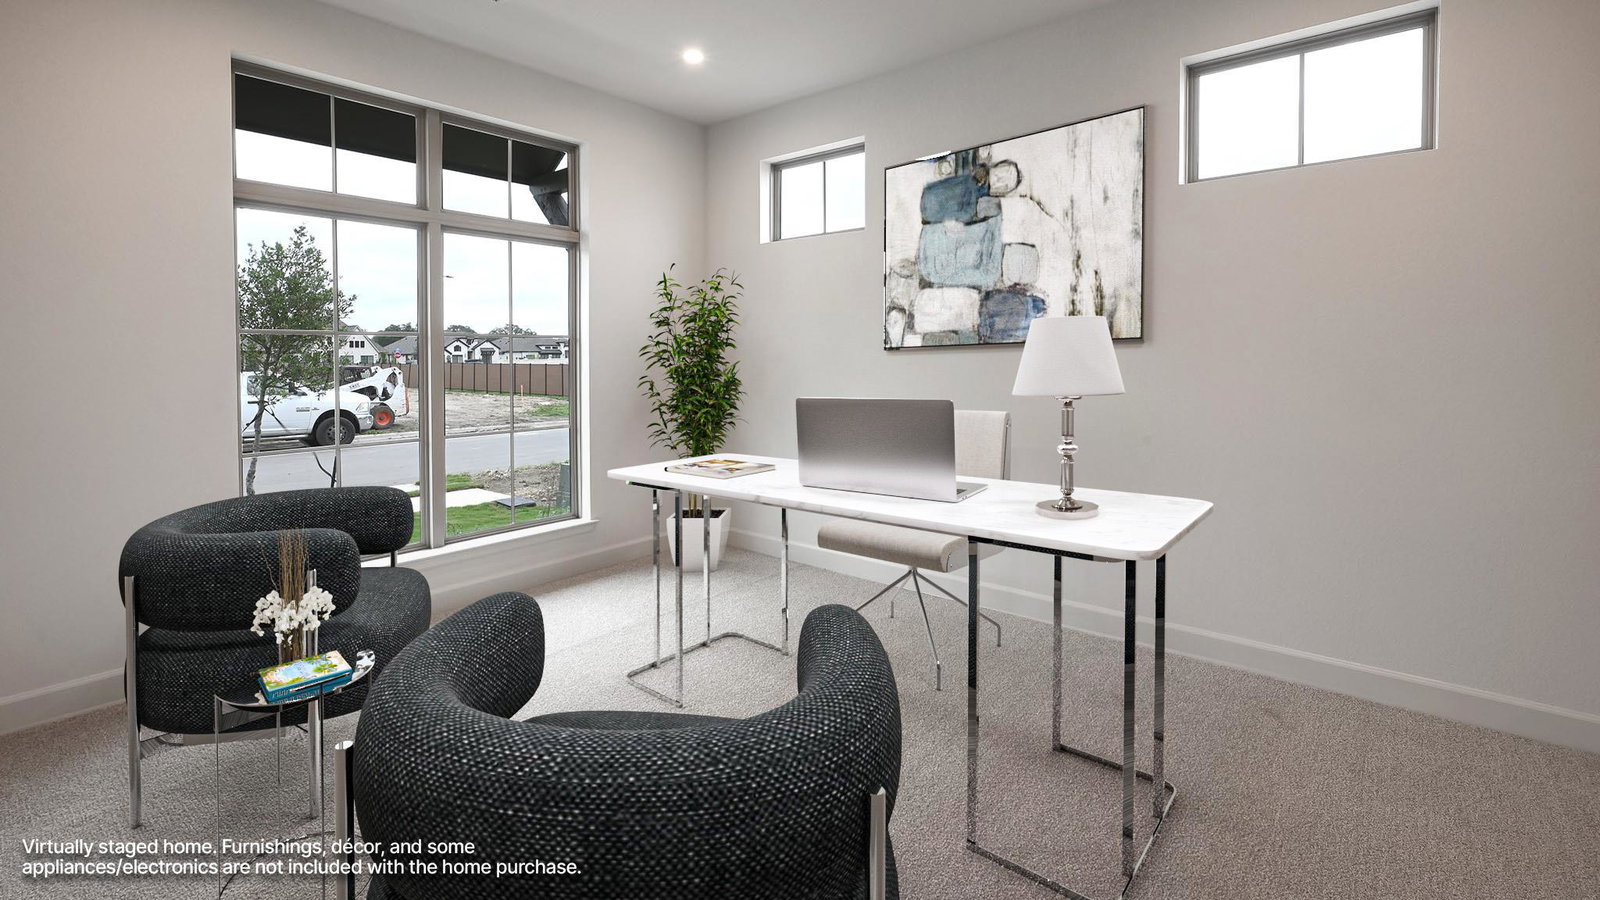
Extended entryway with 12-foot ceilings. Game room with French doors frame the entry. Spacious family room with a wall of windows and a wood mantel fireplace. Open kitchen offers an island with built-in seating space, a 5-burner gas cooktop, and a corner walk-in pantry. Primary suite with a wall of windows. Dual vanities, a freestanding tub, separate glass enclosed shower and two walk-in closets in the primary bath. Guest suite just off the extended entry with a full bathroom and walk-in closet. Secondary bedrooms with walk-in closets. Utility room with private access to the primary bathroom. Covered backyard patio. Mud room just off the two-car garage.
/u.realgeeks.media/sellingatx/logo-detail.png)
Additional Information
- Tax Year
- 2026
- HOA Name
- Juniper Springs Residential Association
- Year Built
- 2026
- Garage Spaces
- 2
- Parking Spaces
- 2
- Exterior Features
- Rain Gutters
- Interior Features
- Ceiling-High, Kitchen Island, Open Floorplan, Pantry, Walk-In Closet(s)
- Roof
- Composition
- Appliances
- Built-In Electric Oven, Dishwasher, Disposal, ENERGY STAR Qualified Appliances, Gas Cooktop, Microwave, Self Cleaning Oven, Water Heater, Tankless Water Heater
- Construction
- Brick, Masonry All Sides, Stone
- Region
- Caldwell/Fayette
- View
- Greenbelt
- School District
- Lockhart ISD
- Elementary School
- Borchert Loop
- High School
- Lockhart
- Middle School
- Lockhart
- Sewer
- Private Sewer
- Stories
- 1
- Street Name
- Foxfire Cv
- Street Number
- 315
- Neighborhood
- Juniper Springs
- Water
- Public
- Guest Accommodations
- None
- Acres
- 0.14
- County
- Caldwell
- Floor
- Carpet, Tile
- Heating
- Natural Gas
- Lot Description
- Back Yard
Mortgage Calculator
Listing courtesy of Perry Homes Realty, LLC. Contact: (713) 948-6666
Brought to you by the Austin Board of REALTORS® All visitors are subject to ABoR Terms and Conditions of Use.